
Process
Installation
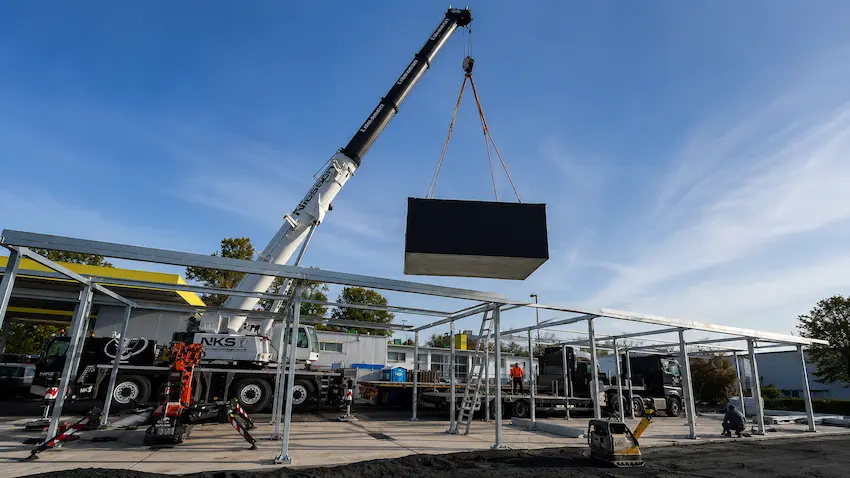
A wash bay is built through a series of clearly defined steps. We support you from the initial discussion through to commissioning and beyond.
3D model
View the system in 3D beforehand
Rotate, zoom and explore the layout of a wash bay. This gives you a spatial understanding of the construction and wash bays before planning begins.
The model is for visual orientation only. The final design is planned on a project-specific basis.
Loading 3D model …
Model not displaying? Open 3D model in a new window
After handover
Service, maintenance and optimisation
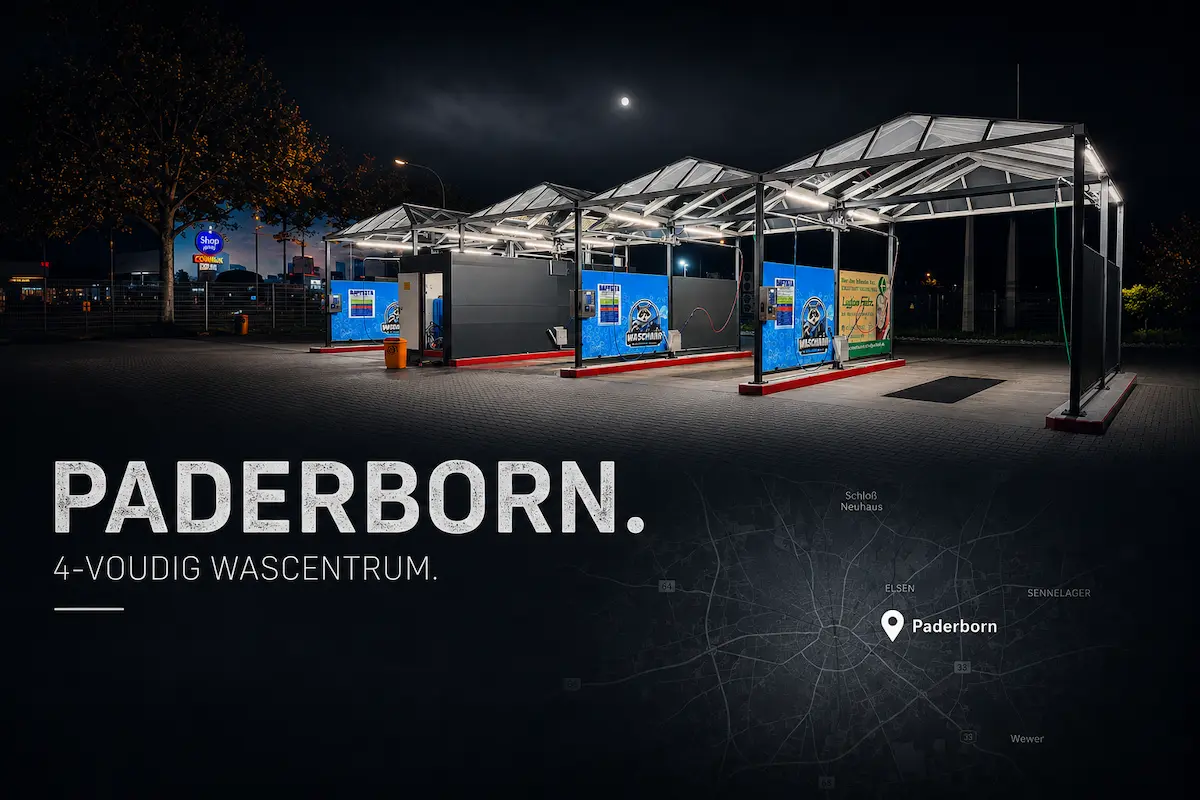
We remain your point of contact after commissioning. We support maintenance, spare parts and technical queries, and help keep your system running stably in the long term.
Ready to start planning?
We will scope your project and work with you to develop a realistic schedule.